Services
House Extensions in Rainham & Essex
Moving costs a fortune before you have gained a single square metre. An extension puts the money into the house you already like, in the street you already chose. We build single-storey rears, side returns, wrap-arounds and full double-storeys across Rainham and the wider Havering area, and we do the whole job ourselves rather than handing it round a chain of subcontractors.
Book a free site visit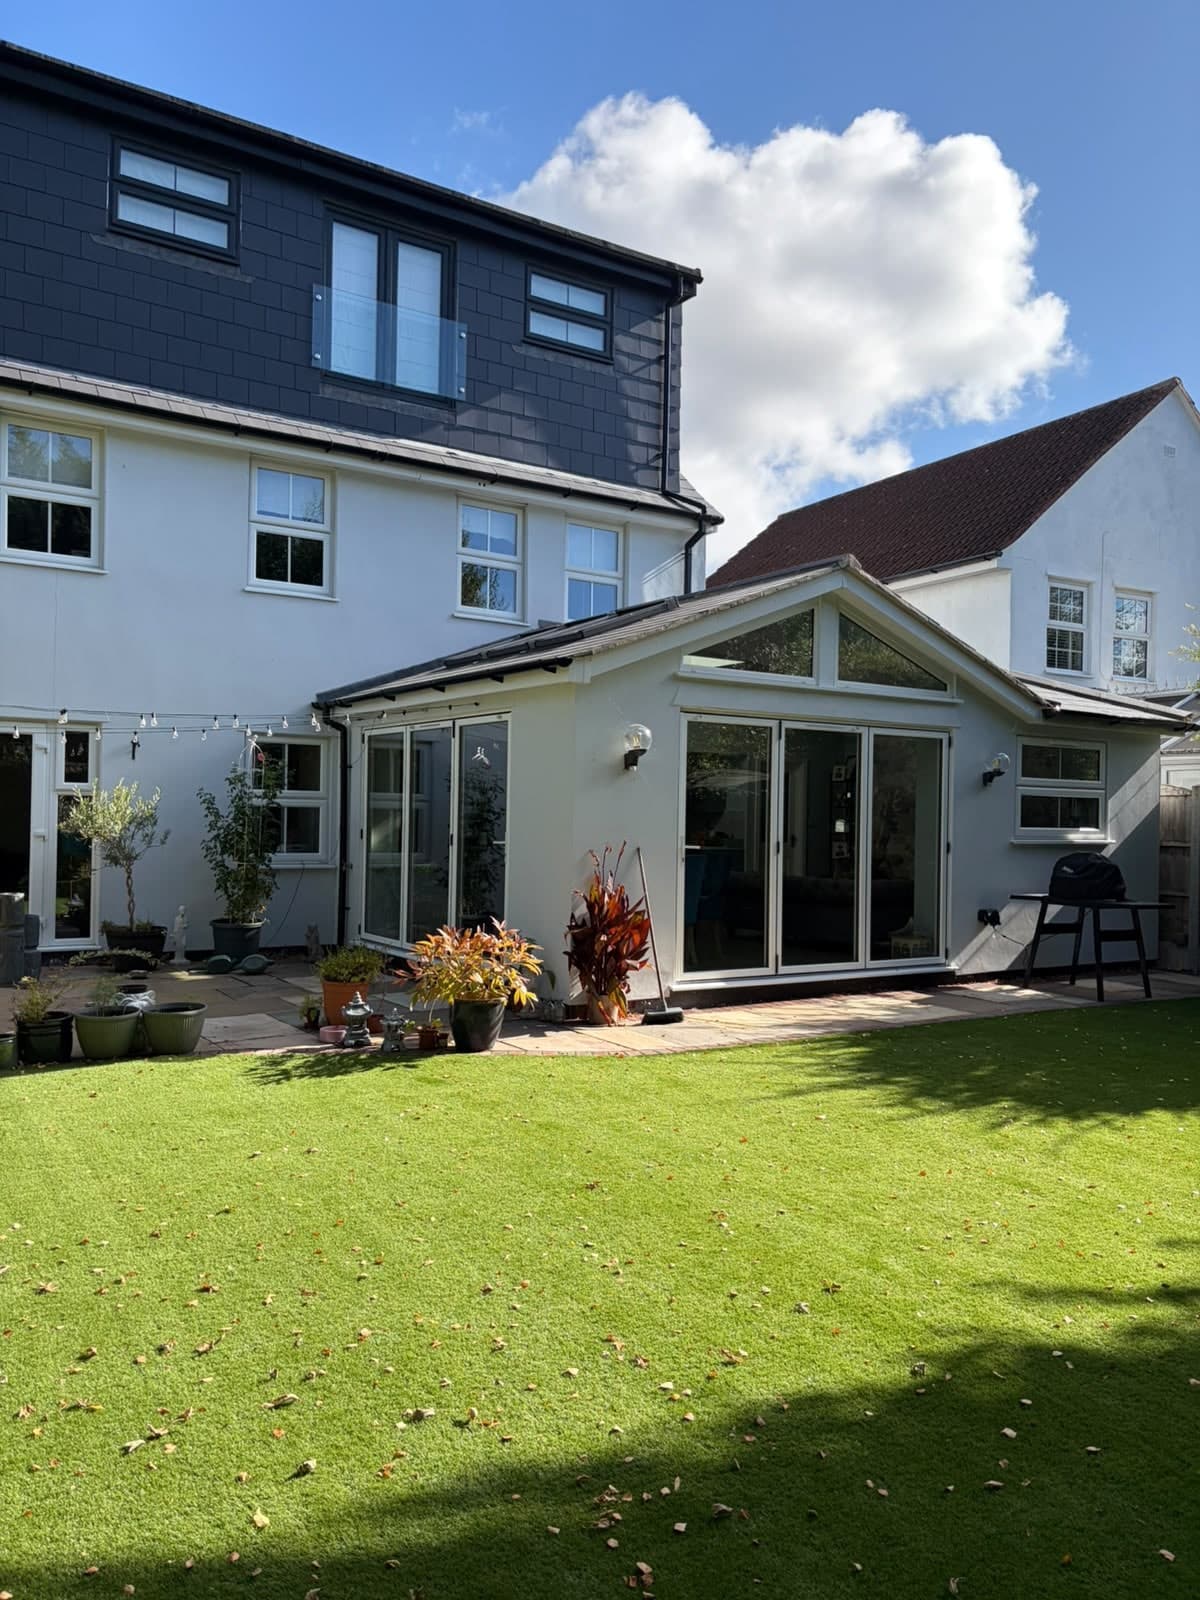
What an extension actually involves
Most rear extensions start with the same question: how much of the garden are you willing to give up for how much house. We come out, measure up and talk that through properly before anyone draws anything, because it is far cheaper to change your mind at that stage than once the footings are in.
From there it is foundations, brickwork, steels where a wall is coming out, roof, windows and doors, then first fix, plaster and second fix. We handle all of it. You are not chasing a bricklayer one week and a plasterer the next, and there is one person to ring if you want to know how it is going.
Planning permission and building regulations
A good number of the extensions we build in Havering go through under permitted development, which means no planning application at all. That depends on the depth, the height, how much of the garden is left and whether the house has been extended before, so it is worth asking early rather than assuming either way.
Building regulations are separate and apply regardless. Your build will need the structural work signed off, and we work to that standard as a matter of course. We will tell you plainly which approvals your job needs and what they involve before you commit to anything.
Living in the house while we build
Most people stay put. We set up so the mess stays on our side of the wall for as long as possible, keep the site swept and the skip tidy, and we do not knock through into the house until the new structure is watertight.
The kitchen is usually the sore point, since so many rear extensions are kitchen extensions. We plan the changeover with you so you are without one for the shortest stretch we can manage, and we tell you in advance when that week is coming.
Three proper sit-downs before any work starts, so the layout, the materials and the price are settled before a tool comes out.
Fletcher Smith · Director
One job, start to finish
A brick rear extension with a loft dormer above, from the first dig to the last brick
The same house through the whole job: the garden as we found it, the footings, the walls, the roof going on and the finished room opening onto the lawn.
The back of the house and garden before we started Old concrete broken out and the footprint dug Footings up to damp-proof level in block and brick Blockwork walls going up Roof timbers on, two of the team up top Extension finished and in use; the loft dormer above still to complete under the scaffold
Tap any step for a closer look.
House extensions we have built
279 photographs from F.W.S sites, taken by the team as the jobs went on. Nothing here is stock. Tap any photo for a closer look.
Another job, start to finish
A gable-ended extension on a detached house
Steels in over the old back wall, the new roof framed and slated, then rendered to match the house.
The original rear wall propped for the opening The long steel in on props Gable roof timbers going up Slate going on Finished: glazed gable and bi-fold doors onto the lawn The front, rendered to match, with a new garage door and porch
Tap any step for a closer look.
House Extensions: common questions
How long does a house extension take?
A straightforward single-storey rear extension usually runs to around twelve to sixteen weeks on site, and a double-storey longer. Groundworks, the weather and how quickly materials arrive all move that, so we give you a realistic programme with your quote rather than a best case.
Do I need planning permission for an extension?
Often not. Many single-storey rear extensions fall under permitted development, but it depends on the size, the height and whether the property has been extended before. We will tell you where your job stands at the first visit.
Will you handle the drawings and the paperwork?
We work alongside the architect and the building inspector and deal with the technical side on site, so you are not stuck in the middle translating between trades. If you have not appointed anyone yet we can point you at people locally.
What areas do you build extensions in?
We are based in Rainham and work right across Havering and the surrounding Essex area, including Hornchurch, Upminster, Romford, Dagenham and out towards Brentwood and Grays.
Thinking about a project?
Tell us what you have in mind and we will come out, take a proper look and give you a clear written quote before you decide anything.