Services
Garden Rooms & Outbuildings in Essex
A garden room is the quickest way to add a room without touching the house. No knocking through, no living in a building site, and in most cases no planning application. We build proper insulated garden rooms and outbuildings across Havering: real foundations, a real roof, power and heating, so it is somewhere you can work in February rather than a summerhouse you stop using in October.
Book a free site visit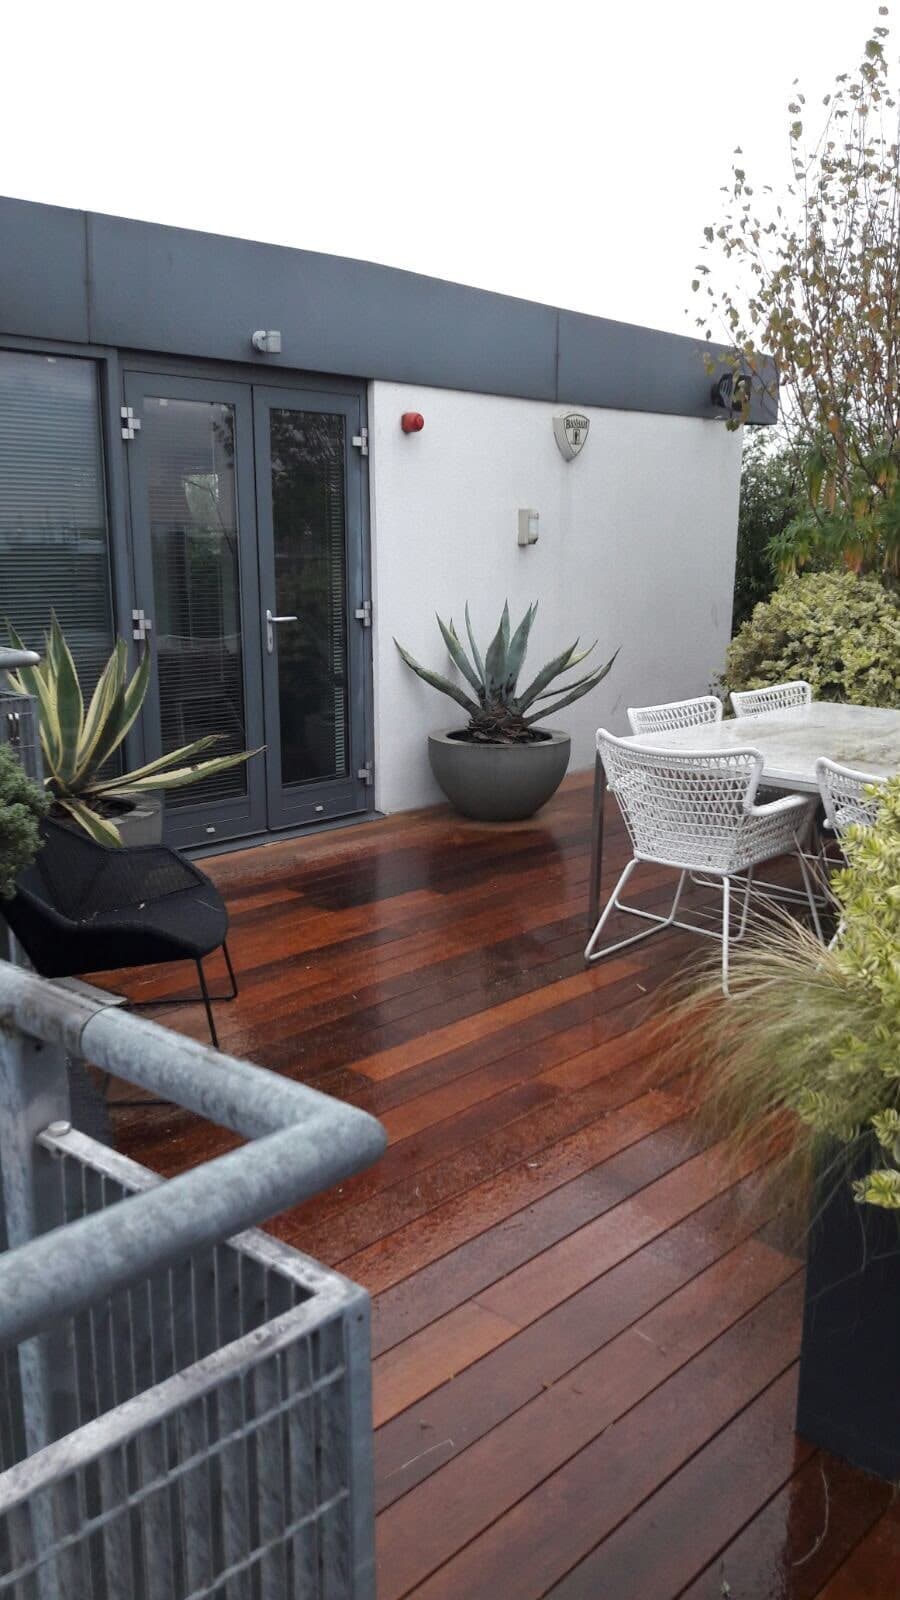
Built to be used all year
The difference between a garden room and a big shed is insulation, airtightness and heating. Get those wrong and you have built something that is freezing in winter, boiling in summer and full of condensation in between.
We build on a proper base, insulate floor, walls and roof, and finish inside like a room in the house. Then we run power out from the consumer unit so you have sockets, lighting and a heater that actually keeps up.
Planning permission for a garden room
Most garden rooms go up under permitted development as an outbuilding, which is a large part of the appeal. The usual conditions are that it stays single storey, keeps within the height limits, sits within the rules on how close it comes to the boundary, and is not used as separate living accommodation.
There are exceptions, particularly on listed properties, in conservation areas and where a lot of the garden is already built on. We will check your specific situation before we quote rather than after.
Garages, stores and workshops
It is not all home offices. We also build and rebuild garages, workshops, stores and the sort of solid outbuilding that just needs to keep the weather off a car and a lawnmower.
Converting an existing garage into usable space is another one worth asking about. One of our jobs included turning part of a garage into a utility room, and that kind of conversion often gets you a genuinely useful room for a lot less than an extension.
Three proper sit-downs before any work starts, so the layout, the materials and the price are settled before a tool comes out.
Fletcher Smith · Director
One job, start to finish
A hardwood decking terrace, from the joists to the planters
Joists on adjustable pedestals Hardwood boards down Finished, with planters and a glass balustrade
Tap any step for a closer look.
Garden rooms & outbuildings we have built
17 photographs from F.W.S sites, taken by the team as the jobs went on. Nothing here is stock. Tap any photo for a closer look.
Garden Rooms & Outbuildings: common questions
Do I need planning permission for a garden room?
Usually not. Most fall under permitted development as an outbuilding provided they stay single storey, within the height limits and are not used as a separate dwelling. We check the specifics of your garden before quoting.
Can you run power and internet to it?
Yes. We run an armoured supply out from the house for sockets, lighting and heating, and we can pull a data cable out at the same time, which is worth doing if you are going to work in there.
How long does a garden room take to build?
Most are around four to six weeks depending on the size and the groundworks. It is one of the least disruptive jobs we do, since almost all of it happens outside the house.
Can you convert my existing garage instead?
Often that is the better value option. If the structure is sound, insulating it, sorting the floor and replacing the door with a wall and a window can give you a proper room for a good deal less than building new.
Thinking about a project?
Tell us what you have in mind and we will come out, take a proper look and give you a clear written quote before you decide anything.