Where we work
Builders in Upminster
Upminster has some of the larger family houses in Havering, and with that comes bigger jobs: full rear extensions, loft conversions with a proper staircase, and kitchens that open the back of the house up. We are close enough to be on site every day.
Book a free site visit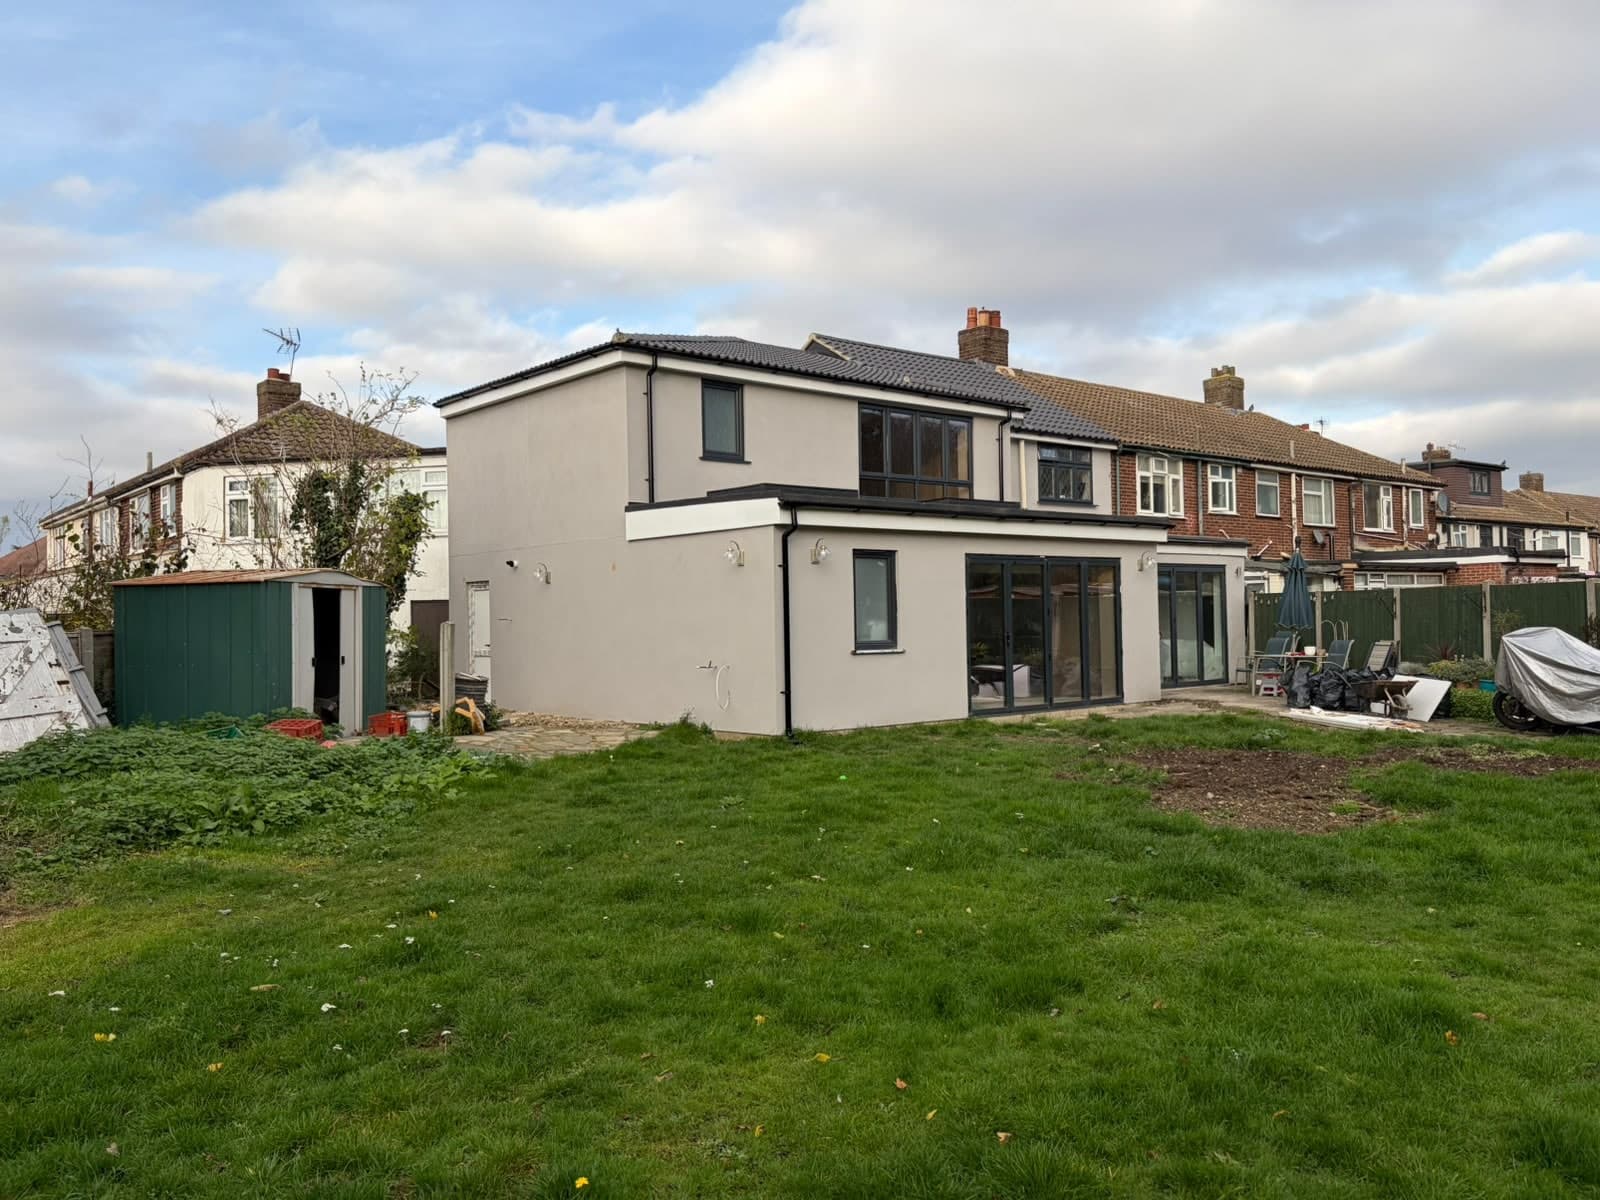
What we do in Upminster
House Extensions
Single & double-storey
Loft Conversions
Bedrooms, offices & en-suites
Kitchen Renovations
Full kitchen refits & knock-throughs
Bathroom Renovations
Full refits, en-suites & wet rooms
Garden Rooms & Outbuildings
Offices, studios & garden buildings
Something else?
Tell us what you have in mind and we will say if it is one for us
The houses in Upminster
Upminster was laid out as a garden suburb in the early 1900s and the houses show it: wider plots, bigger gardens and a lot of substantial 1920s and 1930s semis and detached houses, with Cranham and Corbets Tey adding post-war housing around the edges.
Bigger plots mean bigger options. Double-storey rear extensions, wrap-arounds that take in the side and the back together, loft conversions with a full staircase rather than a squeezed one, and kitchen extensions with the bi-folds and the island people have in mind when they start.
Planning in Upminster
Upminster is in the London Borough of Havering, so planning is decided by Havering Council. Some streets sit within conservation areas, where permitted development is tighter and even a rear dormer may need an application, so we check the address before we quote rather than after.
The larger jobs here are the ones where the three sit-downs earn their keep. Layout, materials and price settled on paper before a wall comes down means fewer surprises on a build that runs for months.
A local team, not a national one
Around Upminster we also cover Cranham, Corbets Tey, Harold Wood, North Ockendon and the surrounding area. Planning applications go to Havering Council, and we handle them as part of the job.
- The same team on your Upminster job, start to finish
- Three sit-down consultations before any work begins
- Stage payments across the project, so you pay as the work is done
- Clear written quotes with nothing hidden in them
- Fully insured, and tidy on site
“We contacted 10 builders in total, in which 4 never showed, 4 provided very high quotes and 2 in which were suitable and what we was looking for. One of these was FWS. The reason for choosing FWS was easy, from the moment they showed up to discuss the project they were offering advice, providing solutions and communicated what they could offer us as a building contractor. … Quite simply. We will be recommending them to anyone we can and will be the first people we contact for the next project.”
Free quote in Upminster
Building in Upminster: common questions
Is my Upminster house in a conservation area?
Some parts of Upminster are, and it changes what you can do without permission. We check the address against Havering Council's conservation area map at the first visit and tell you straight away whether your job is permitted development or needs an application.
Can you build a double-storey extension in Upminster?
Yes. The plot sizes in Upminster often suit a double-storey, which gives you a bigger kitchen downstairs and an extra bedroom or bathroom above it for not much more disruption than a single-storey. It will need a planning application, which we handle.
How do you keep a long build on track?
By settling everything before it starts. The three sit-downs mean the layout, the materials and the price are agreed on paper, the quote comes with a programme, and the same team stays on your job rather than being pulled off to start another one.